Godrej Epitome Floor Plans: 2, 3 and 4 BHK Layouts in Manpada, Thane
2, 3 & 4 BHK · Starting ₹1.89 Cr. onwards
Updated on
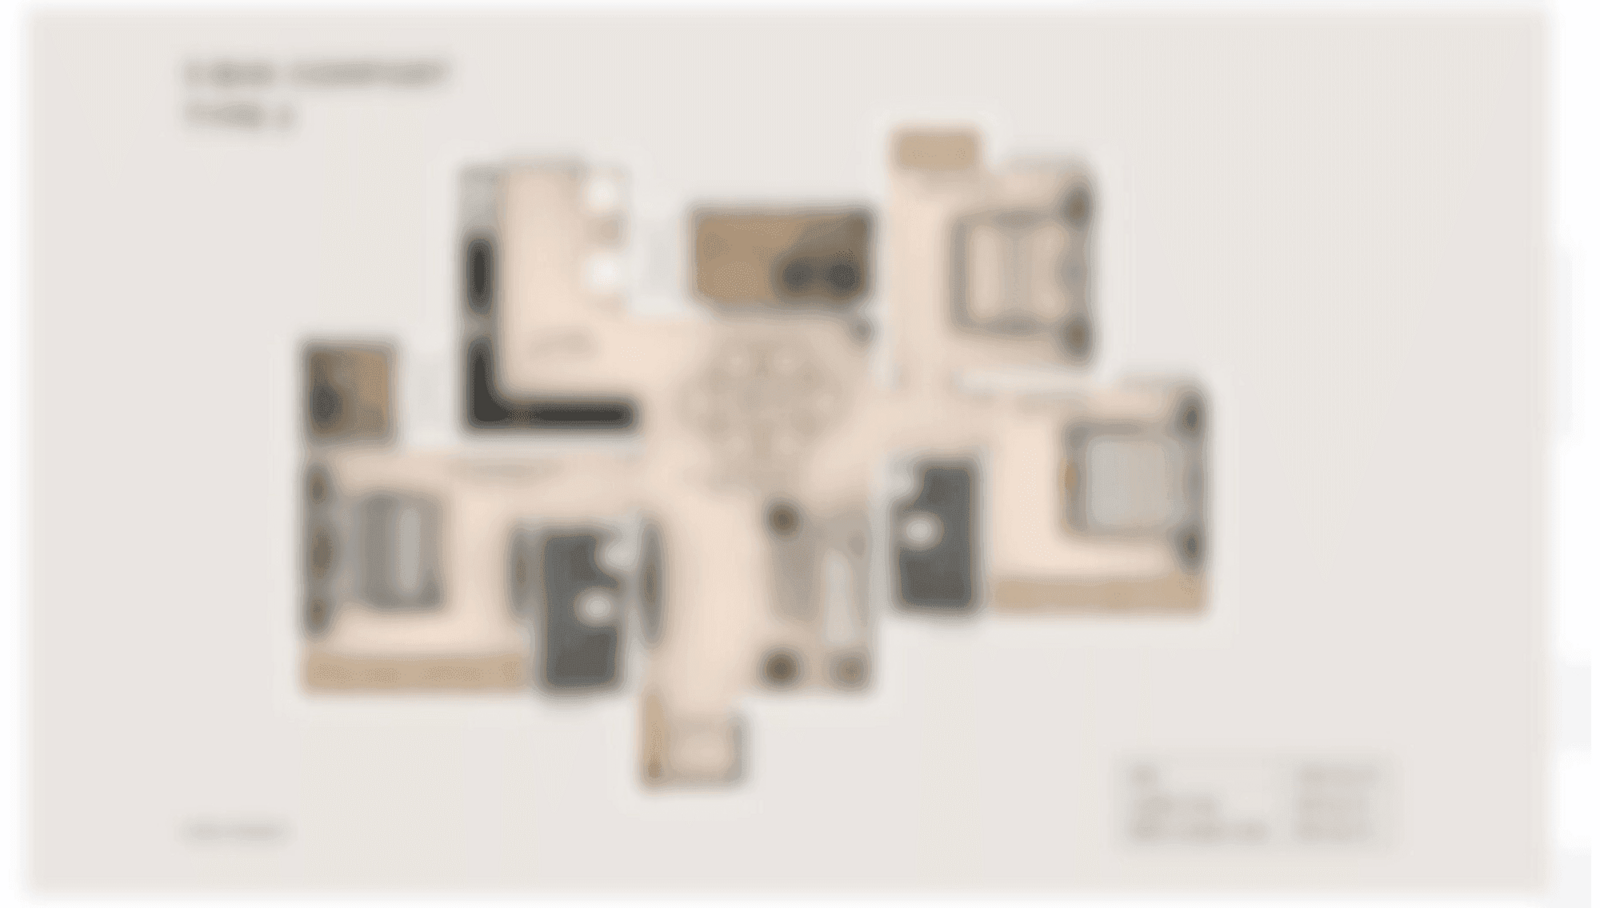
Godrej Epitome is a residential project by Godrej Properties Limited at Manpada, off Ghodbunder Road in Thane West, within the Mumbai Metropolitan Region. The project sits on an approximately 18-acre land parcel that the developer secured through a joint development agreement disclosed in February 2026, and it is currently in its pre-launch phase. This page sets out the floor plans, the unit types and how each layout is planned, so a buyer can understand the living space before choosing a home.
The homes are planned in 2 BHK, 3 BHK and 4 BHK formats. The published sizes start at 750 sq ft for the 2 BHK and extend to 2,000 sq ft for the 4 BHK Royale. Between them sit a 3 BHK of 1,150 sq ft, a 3 BHK Signature of 1,350 sq ft and a 4 BHK Premium of 1,775 sq ft. The steps in size give buyers a clear progression from compact family apartments to generous four-bedroom residences, with the Signature and Premium variants offering additional living area.
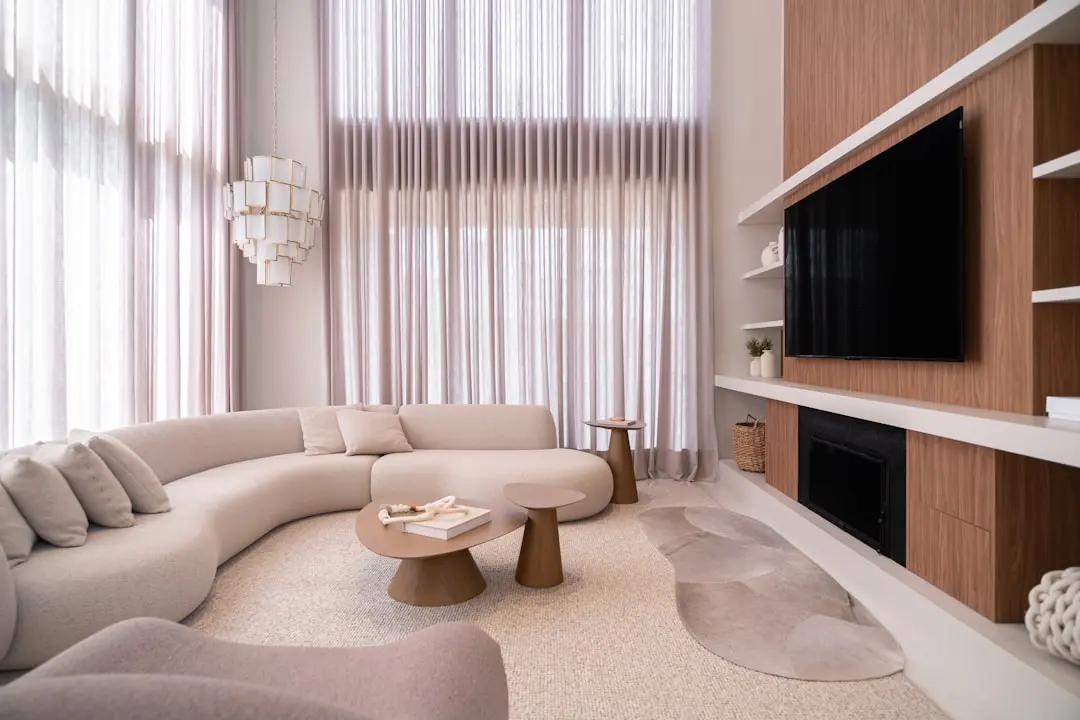
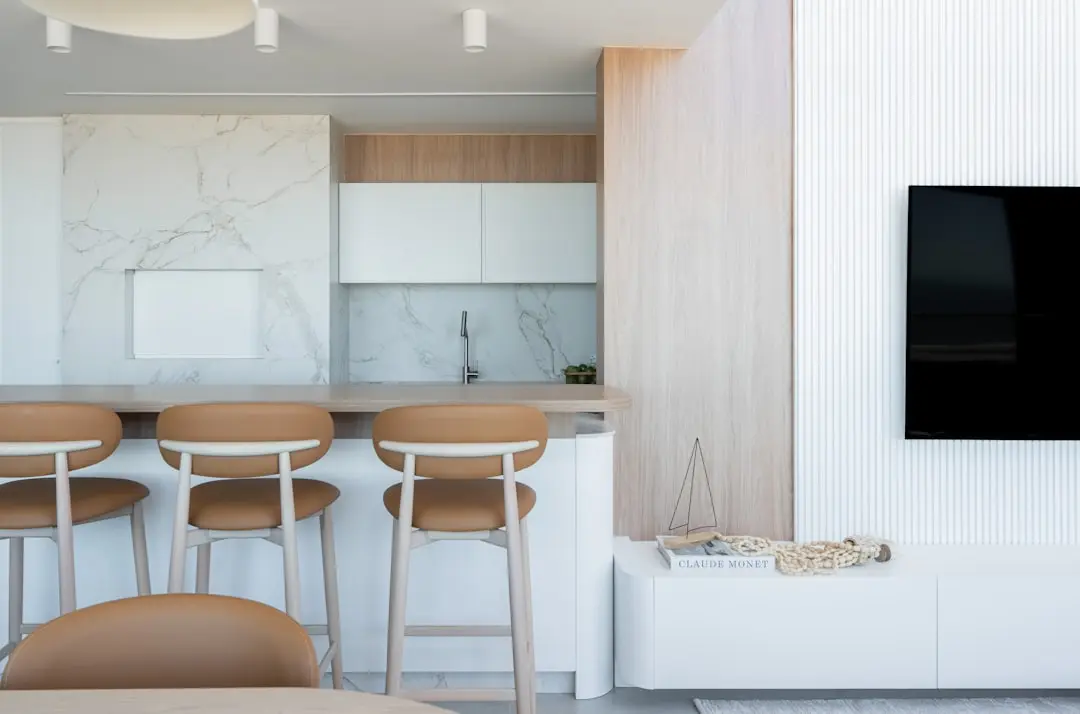
The layout approach is Vastu-compliant. The main entrances of most flats face east or north, and the bedrooms face southwest. Living rooms are planned for seating with natural light and ventilation, bedrooms are planned with walk-in wardrobes, and kitchens are planned with cabinets, counter space and ventilation. When reviewing a plan, these orientation and storage choices are the details to study first on each floor.
The 2 BHK at 750 sq ft is the most compact layout and suits a first home or a working couple who want a well-ordered apartment close to the city's road and rail links. The 3 BHK and 3 BHK Signature plans give families room for separate living, dining and bedroom zones, with the Signature variant adding a larger footprint. The 4 BHK Premium and 4 BHK Royale plans are built for larger households and for buyers who want a substantial living area and additional bedroom space.
Several homes are oriented toward the green setting around Yeoor Hills and Sanjay Gandhi National Park, which the project describes as greenery visible from the residences. Daily life around the address includes Hiranandani Estate, about 10 minutes away, and schools such as Orchids The International School, Hiranandani Foundation School and DAV Public School. Healthcare nearby includes Hiranandani Hospital, Horizon Prime and Jupiter, while shopping options include R-Mall, D Mart and Viviana Mall.
Connectivity is one of the strengths of the location. The project has direct access from Ghodbunder Road, Eastern Express Highway is about 15 km away, and Manpada Metro station is about 10 minutes by road. Thane railway station is about 15 km away, and Chhatrapati Shivaji Maharaj International Airport is about 40 km away. The Thane–Borivali twin tunnel, which begins at Tikuji-Ni-Wadi in Manpada, will provide a direct underground link toward Borivali.
Community features planned for the project include CCTV at entry and exit points, fire detection systems, emergency exits, 24/7 trained security personnel and visitor management. Landscaped gardens, green buffers, tree-lined internal roads and EV charging points complete the outdoor setting around the homes.
Godrej Properties Limited is headquartered in Mumbai, is listed on the BSE and the NSE, and operates in 12 cities across India, including MMR, Delhi-NCR, Pune, Bengaluru and Hyderabad. Godrej Epitome is the company's fourth project in Thane. Buyers reviewing the floor plans should confirm the carpet area basis for each type, the number of units per floor, parking allocation and the final plan drawings once they are released.
Godrej Epitome brings a considered set of homes to one of Thane West's most connected pockets. Those who want to study the layouts closely are invited to compare each plan against their household needs and to speak with the sales team as the launch takes shape.
Starting from ₹ 1.89 Cr. Onwards
| Configuration | Size | Starting Price |
|---|---|---|
| 2 BHK Compact two bedroom homes with walk-in wardrobes and well-planned kitchens. | 750 sq.ft. | ₹ 1.89 Cr. Onwards |
| 3 BHK Three bedroom family homes designed around natural light and ventilation. | 1150 sq.ft. | ₹ 2.99 Cr. Onwards |
| 3 BHK Signature Spacious three bedroom residences with a generous living and dining layout. | 1350 sq.ft. | |
| 4 BHK Premium Four bedroom premium homes with room for a larger household and guests. | 1775 sq.ft. | |
| 4 BHK Royale The largest four bedroom residences, planned for expansive living spaces. | 2000 sq.ft. |
Detailed master plan and unit-wise floor plans available on request.
See the property in person. Our sales team will get in touch to coordinate a visit at your convenience.
Visited or booked here? Share your honest experience. Reviews are checked before they appear.
Pricing, plans, brochure, and a personal walkthrough — talk to our sales team.