Godrej Epitome 3 BHK: Three-Bedroom Homes on Ghodbunder Road, Thane West
3 BHK · Starting ₹1.89 Cr. onwards
Updated on
Godrej Epitome 3 BHK is the three-bedroom residence line of Godrej Epitome, a pre-launch residential project by Godrej Properties Limited at Manpada, off Ghodbunder Road in Thane West. The project lies within the Mumbai Metropolitan Region and is currently in its pre-launch phase, with early access and bookings being opened to prospective buyers. Godrej Properties is headquartered in Mumbai and is part of the Godrej Industries Group, and this page focuses on the three-bedroom homes within the wider development.
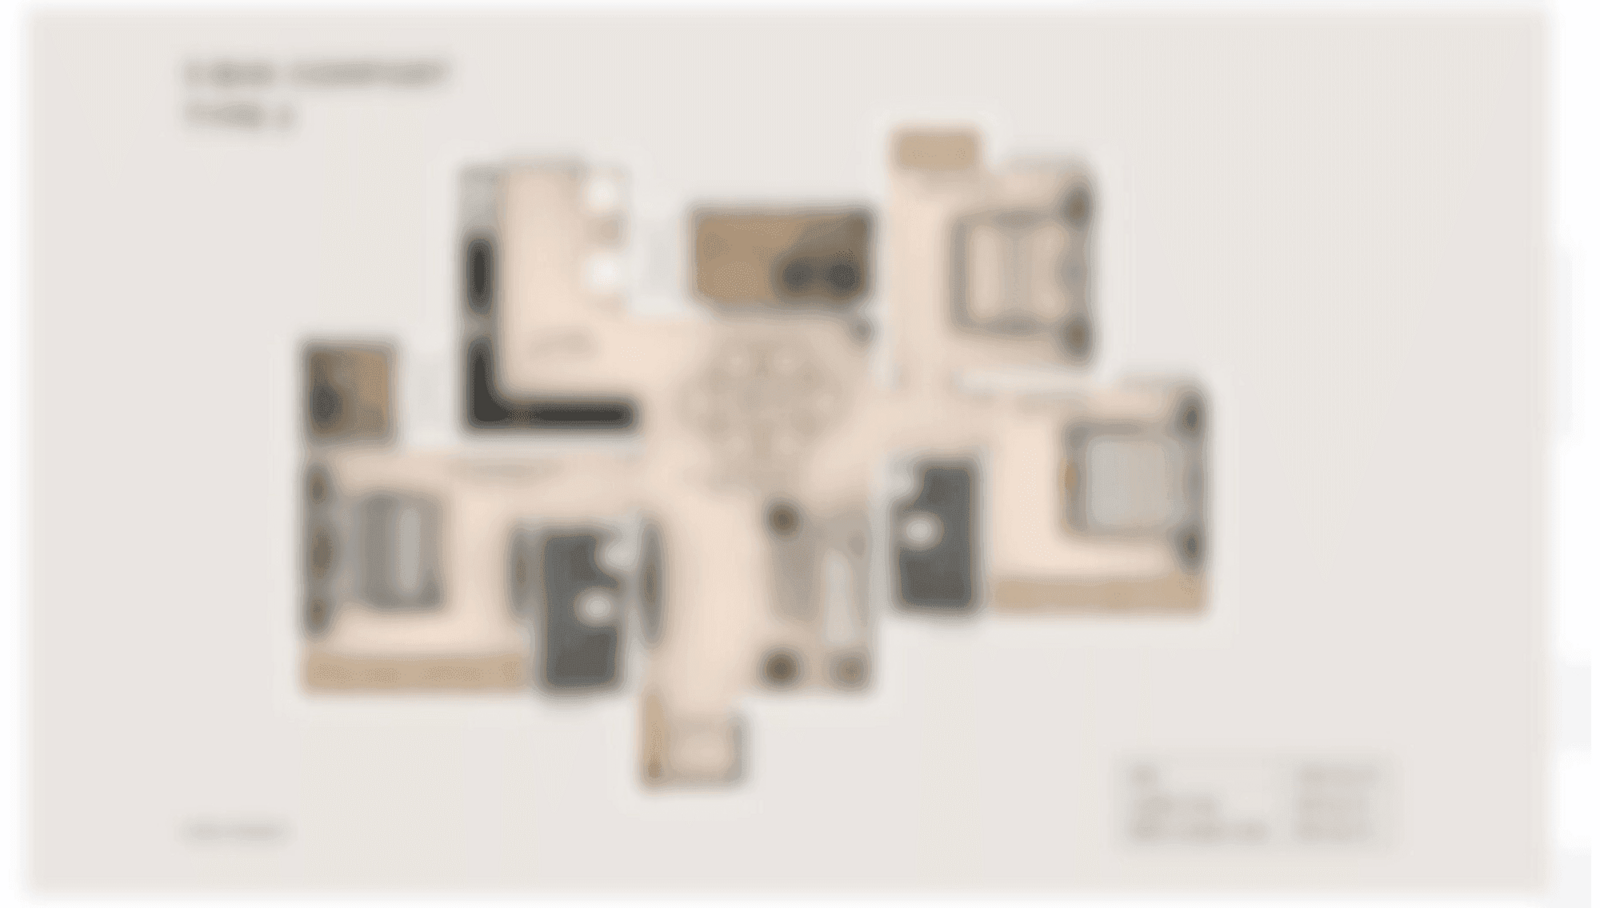
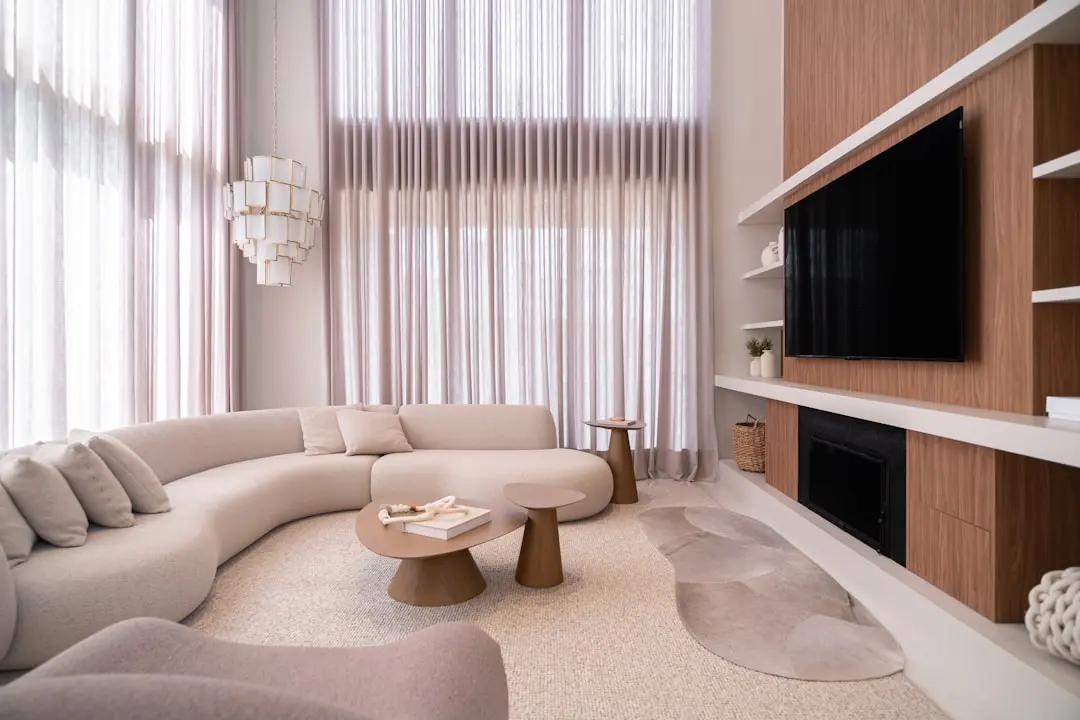
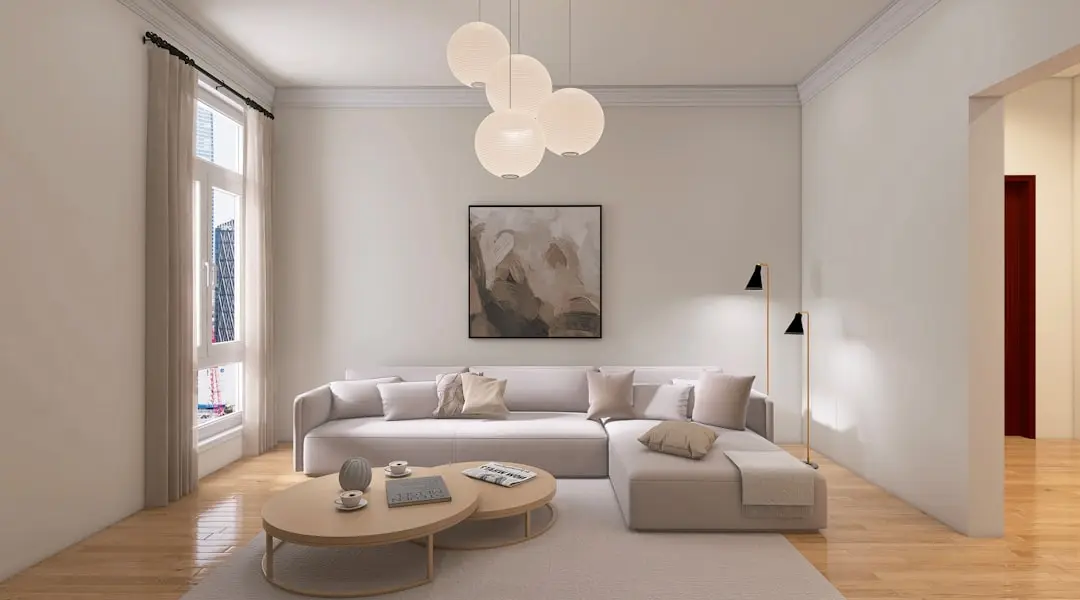
Two three-bedroom formats are planned. The standard 3 BHK measures 1,150 sq ft, while the 3 BHK Signature extends to 1,350 sq ft, giving buyers a choice between an efficient family layout and a more generous plan with additional room to spread out. The Signature plan is 200 sq ft larger than the standard home. Both layouts are designed for a residential development where the large format of the land supports a planned, integrated community. Bedrooms are planned with walk-in wardrobes, the kitchen with cabinets, counter space and ventilation, and the living room for seating with natural light and airflow.
Daily life around the address is well served. Orchids The International School, Hiranandani Foundation School and DAV Public School are among the schools in the area. For healthcare, Hiranandani Hospital, Horizon Prime and Jupiter are nearby, while R-Mall, D Mart and Viviana Mall cover everyday shopping. Hiranandani Estate is about 10 minutes away, and Tikuji-Ni-Wadi, Upvan Lake and Kolshet Creek Promenade offer outdoor space close to home.
Ghodbunder Road provides direct access to the site. The Eastern Express Highway is about 15 km away, and the Mumbai–Nashik Highway lies nearby. Manpada Metro Station, on Metro Line 4, is about 10 minutes away. Thane railway station is about 15 km from the project and Chhatrapati Shivaji Maharaj International Airport about 40 km. The Thane–Borivali twin tunnel will create a direct underground link between Tikuji-Ni-Wadi at Manpada and Ekta Nagar in Borivali, a route of 11.84 km that will shorten travel toward the northern suburbs.
Shared living is built around landscaped gardens, green buffers and tree-lined internal roads. Security includes CCTV, controlled entry and exit points, fire detection systems, emergency exits, 24/7 trained security personnel and visitor management. EV charging points are part of the plan. The setting near Yeoor Hills and Sanjay Gandhi National Park adds greenery to the views from many homes.
Godrej Properties is listed on the Bombay Stock Exchange and the National Stock Exchange and operates in 12 cities across India, including the Mumbai Metropolitan Region, Delhi-NCR, Pune, Bengaluru and Hyderabad. In Thane, the developer has several delivered projects in Manpada and along Ghodbunder Road, and the company acquired a 4-acre plot on Ghodbunder Road in 2018. The Godrej Group itself was founded in 1897, and the company's approach to layout and planning reflects that long experience.
The 3 BHK homes are part of a pre-launch offering, and pricing is shared directly by the developer's sales team. Buyers should review the carpet and super built-up areas in the sales documents, the MahaRERA registration once it is in place, the orientation and layout of their chosen plan, and the payment structure, which is linked to construction progress and supported by bank home loans. Most main entrances face east or north, with bedrooms facing southwest, in line with the Vastu-compliant planning approach.
Three-bedroom homes at Godrej Epitome suit families who want space, light and connectivity in one of Thane West's established residential pockets. Arrange a visit to the sales office and compare the 1,150 sq ft and 1,350 sq ft plans side by side to find the layout that fits how your household lives.
Starting from ₹ 1.89 Cr. Onwards
| Configuration | Size | Starting Price |
|---|---|---|
| 3 BHK Standard three-bedroom home with walk-in wardrobes and a ventilated kitchen layout. | 1150 sq.ft. | ₹ 2.99 Cr. Onwards |
| 3 BHK Signature Larger three-bedroom plan with extra living space, 200 sq ft above the standard 3 BHK. | 1350 sq.ft. |
Detailed master plan and unit-wise floor plans available on request.
See the property in person. Our sales team will get in touch to coordinate a visit at your convenience.
Visited or booked here? Share your honest experience. Reviews are checked before they appear.
Pricing, plans, brochure, and a personal walkthrough — talk to our sales team.